241 Riverside Drive, Unit 1204
Holly Hill, FL 32117

Listed at $359,900

Details

  • MLS# 1228993
  • Residential - Condominium
  • Status Active
  • 2 Bedrooms
  • 2 full Bathrooms
  • 1,689 Square Feet
  • 0 Lot Size
  • Built in 2007
  • Local Schools

Description

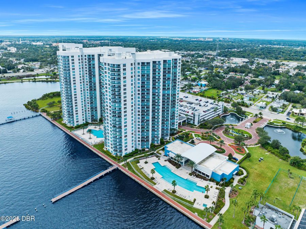
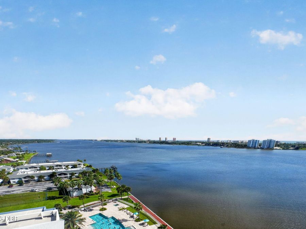
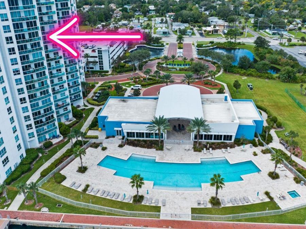
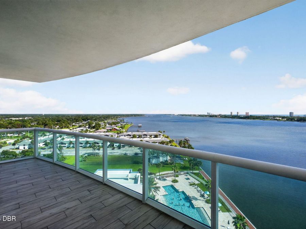
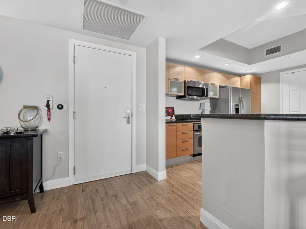
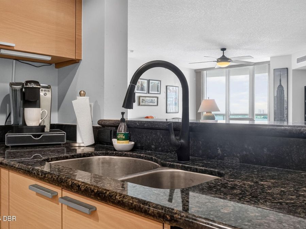
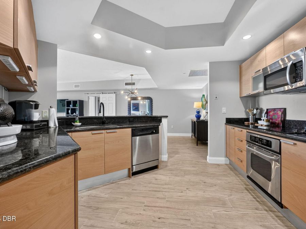
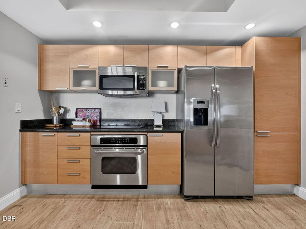
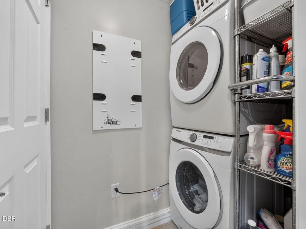
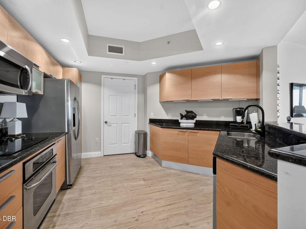
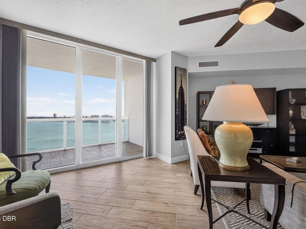
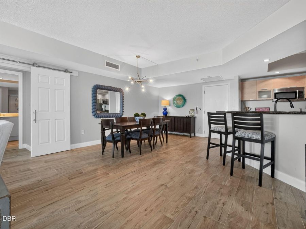
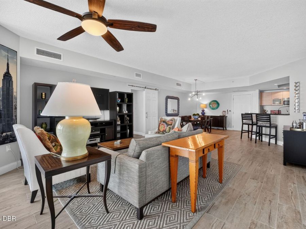
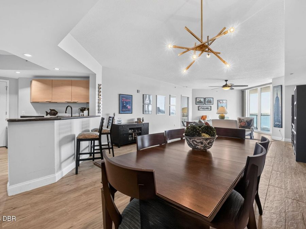
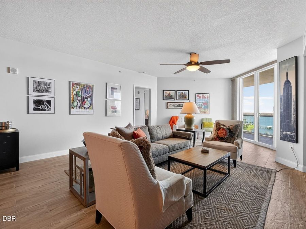
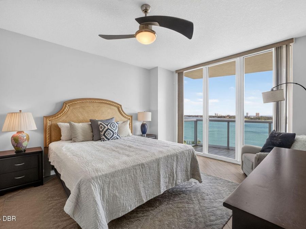
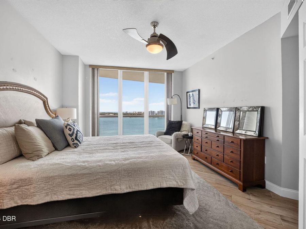
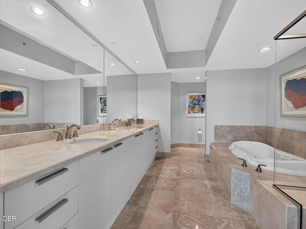
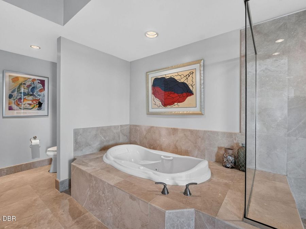
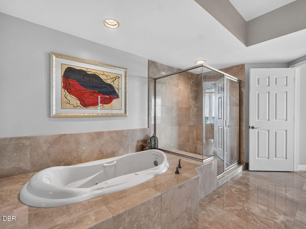
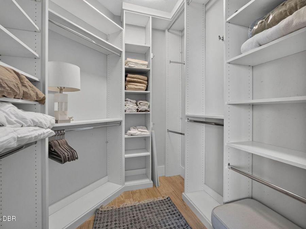
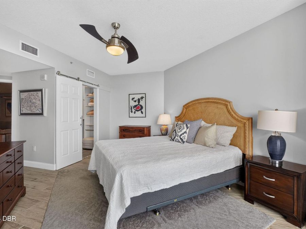
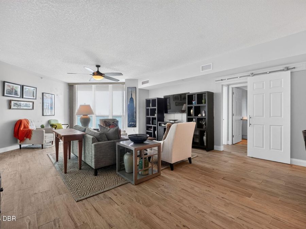
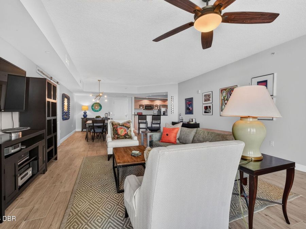
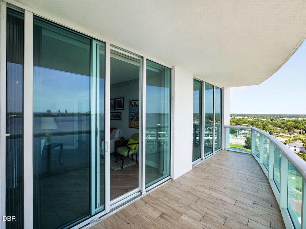
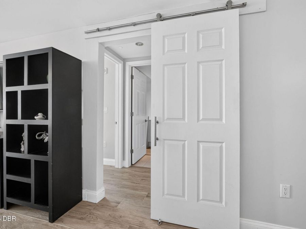
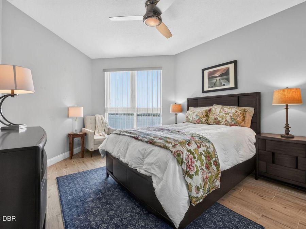
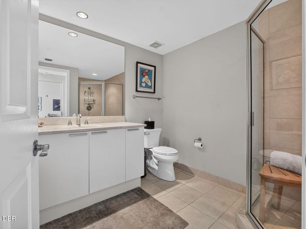
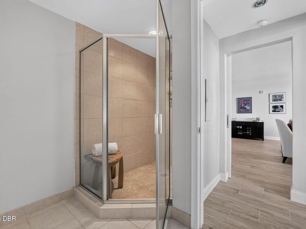
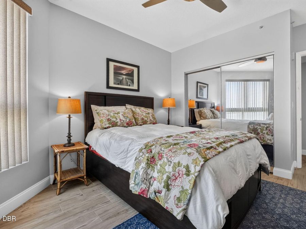
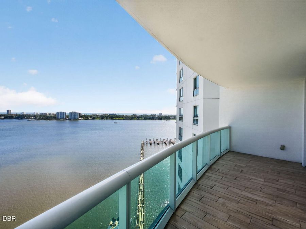
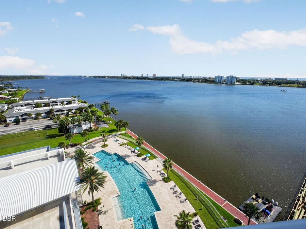
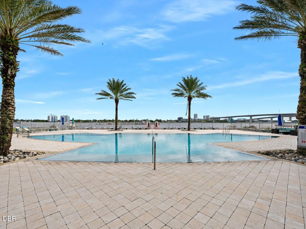
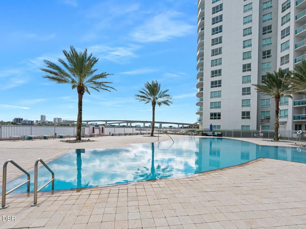
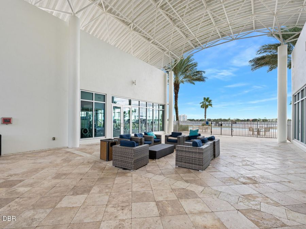
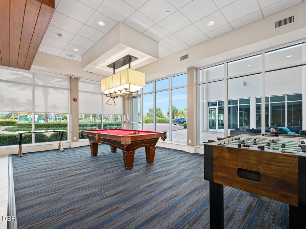
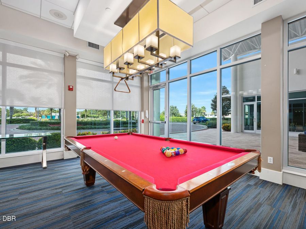
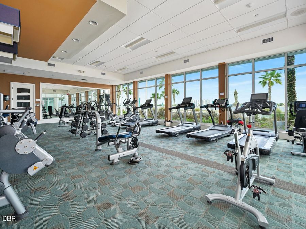
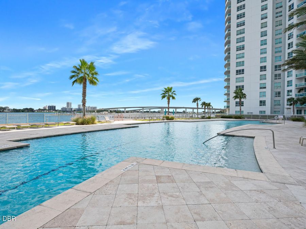
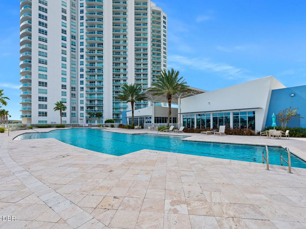
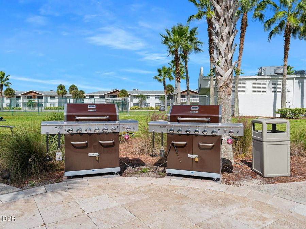
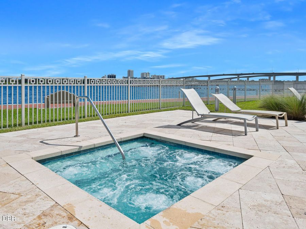
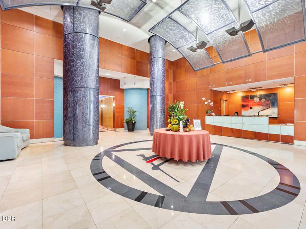
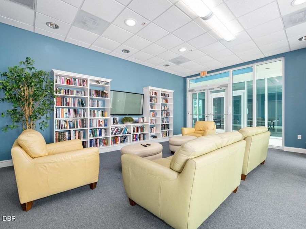
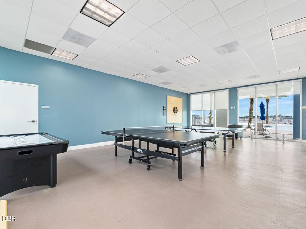
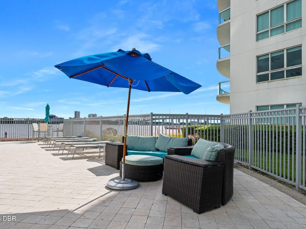
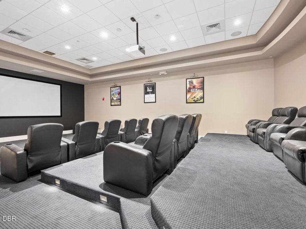
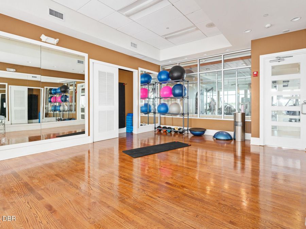
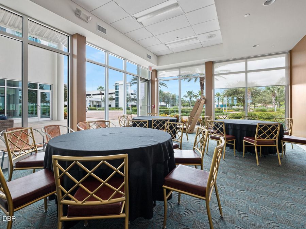
Experience Coastal Living with Breathtaking, Unobstructed Northeast views of the Intracoastal Waterway and the Atlantic Ocean from this beautifully updated, fully furnished, turnkey residence. Enjoy spectacular sunrises, waterfront fireworks, and the benefits of a quieter north-facing location with less afternoon sun for added comfort and energy efficiency. Even better, the HOA fees have recently decreased, adding even more value.This move-in-ready home features NEW tile flooring throughout, including the balcony, fresh interior paint, NEW Kohler Toilets, newer appliances, Samsung front-load washer and dryer, California Custom closets, window...read more and sliding door screens, and a NEW handheld shower head in the primary bath.The open floor plan offers a spacious kitchen with granite countertops, lighter wood cabinetry, a designer pantry, and seamless flow into the dining and living areas, all overlooking incredible water views.The primary suite features private balcony access, Continued: a custom walk in shower with bench, dual vanities, and elegant finishes. The split-bedroom layout provides added privacy, with the guest suite featuring a stylish NEW barn door and separate guest wing entrance.Packed with upgrades and offered fully furnished, this exceptional waterfront residence is move-in ready and delivers the perfect combination of comfort, style, and stunning coastal views. This is a very affordable condo with AMAZING amenities: 7 Day Concierge, 24hr Guarded-gated access with more than 10,000 sq. ft of amenities. Live the Condo luxury life with a movie theater, party room, fitness center, a yoga/Pilates/dance studio, steam rooms, billiards room, game room, library, Wi-Fi, full-time concierge, hot tub, 2 beautiful POOLS and lots of social events. Assigned garage parking and storage area. Enjoy maintenance free waterfront living at the fabulous MG on the Halifax and you almost never have to leave the condo!All information recorded in the MLS intended to be accurate but cannot be guaranteed.Schedule your private Showing today!

Features

  • Washer/Dryer Stacked
  • Washer
  • Refrigerator
  • Microwave
  • Freezer
  • Electric Range
  • Electric Oven
  • Electric Cooktop
  • Dryer
  • Disposal
  • Dishwasher
  • Central Air, Electric
  • Tile
  • Central, Electric
  • $3,515 Taxes
  • Public
  • Built in 2007
View All Features

Contact the Agent

Priscilla Chanfrau

Priscilla Chanfrau

Ormond Beachside Office
Contact the Listing Agent
Disclaimer: All information deemed reliable but not guaranteed. All properties are subject to prior sale, change or withdrawal. Neither listing broker(s) or information provider(s) shall be responsible for any typographical errors, misinformation, misprints and shall be held totally harmless. Listing(s) information is provided for consumers personal, non-commercial use and may not be used for any purpose other than to identify prospective properties consumers may be interested in purchasing. Information on this site was last updated 07/25/2026. The listing information on this page last changed on 07/25/2026. The data relating to real estate for sale on this website comes in part from the Internet Data Exchange program of Delta Media Group MLS (last updated Sat 07/25/2026 12:02:28 AM EST) or Miami MLS (last updated Fri 07/24/2026 11:59:17 PM EST) or Stellar MLS (last updated Fri 07/24/2026 11:44:08 PM EST) or Daytona MLS (last updated Fri 07/24/2026 11:36:47 PM EST) or Tallahassee MLS (last updated Fri 07/24/2026 10:50:05 PM EST) or Northeast Florida MLS (last updated Fri 07/24/2026 11:58:56 PM EST) or My State MLS (last updated Fri 07/24/2026 11:30:10 PM EST) or Florida Keys MLS (last updated Fri 07/24/2026 8:32:40 PM EST). Real estate listings held by brokerage firms other than Adams Cameron & Co. REALTORS may be marked with the Internet Data Exchange logo and detailed information about those properties will include the name of the listing broker(s) when required by the MLS. All rights reserved.
Privacy Policy / DMCA Notice / ADA Accessibility

Property Image 1
Property Image 2
Property Image 3
Property Image 4
Property Image 5
Property Image 6
Property Image 7
Property Image 8
Property Image 9
Property Image 10
Property Image 11
Property Image 12
Property Image 13
Property Image 14
Property Image 15
Property Image 16
Property Image 17
Property Image 18
Property Image 19
Property Image 20
Property Image 21
Property Image 22
Property Image 23
Property Image 24
Property Image 25
Property Image 26
Property Image 27
Property Image 28
Property Image 29
Property Image 30
Property Image 31
Property Image 32
Property Image 33
Property Image 34
Property Image 35
Property Image 36
Property Image 37
Property Image 38
Property Image 39
Property Image 40
Property Image 41
Property Image 42
Property Image 43
Property Image 44
Property Image 45
Property Image 46
Property Image 47
Property Image 48
Property Image 49
Property Image 50

All Property Features

  • Property Type: Residential - Condominium
  • Appliances: Washer/Dryer Stacked, Washer, Refrigerator, Microwave, Freezer, Electric Range, Electric Oven, Electric Cooktop, Dryer, Disposal, Dishwasher
  • Association/Condo Fee: 1004.06/Monthly
  • Association Amenities: Barbecue, Cable TV, Clubhouse, Elevator(s), Fitness Center, Gated, Maintenance Grounds, Management - Full Time, Management - Live In, Marina, Pool, Sauna, Security, Service Elevator(s), Spa/Hot Tub, Storage, Trash, Water, Management - On Site
  • Cooling: Central Air, Electric
  • Directions: I-95 TO LPGA HEAD TOWARDS BEACH (EAST) TURN RIGHT ON RIVERSIDE DRIVE
  • Exterior: Block, Concrete
  • Exterior Amenities: Balcony, Impact Windows
  • Flooring: Tile
  • Fuel Type: Electric
  • Garage: 1
  • Heating: Central, Electric
  • HOA Y/N: Yes
  • Home Style: Contemporary
  • Interior Amenities: Breakfast Bar, Built-in Features, Ceiling Fan(s), Guest Suite, Open Floorplan, Pantry, Primary Bathroom -Tub with Separate Shower, Split Bedrooms, Walk-In Closet(s)
  • Laundry: In Unit
  • Listing Terms: Cash, Conventional, VA Loan
  • Parcel #: 5337-48-02-1204
  • Parking: Assigned, Covered, Detached, Garage, Guest, Secured
  • Patio/Porch: Covered, Front Porch, Rear Porch
  • Property Attached Y/N: No
  • Property Sub-Type: Condominium
  • Road Frontage: City Street
  • Road Surface: Paved
  • Roof Type: Other
  • Security Features: 24 Hour Security, Entry Phone/Intercom, Fire Alarm, Fire Sprinkler System, Key Card Entry, Secured Lobby, Security Gate, Security Lights, Smoke Detector(s)
  • Senior Community: Yes
  • Sewer: Public Sewer
  • Spa Features: In Ground
  • SQFT Total: 1851
  • Taxes: $3,515
  • Utilities: Cable Connected, Electricity Connected, Sewer Connected, Water Available, Water Connected
  • Water: Public
  • Waterfront: Intracoastal, River Front, Seawall
  • Year Built: 2007